Dimensional & geometric inspection
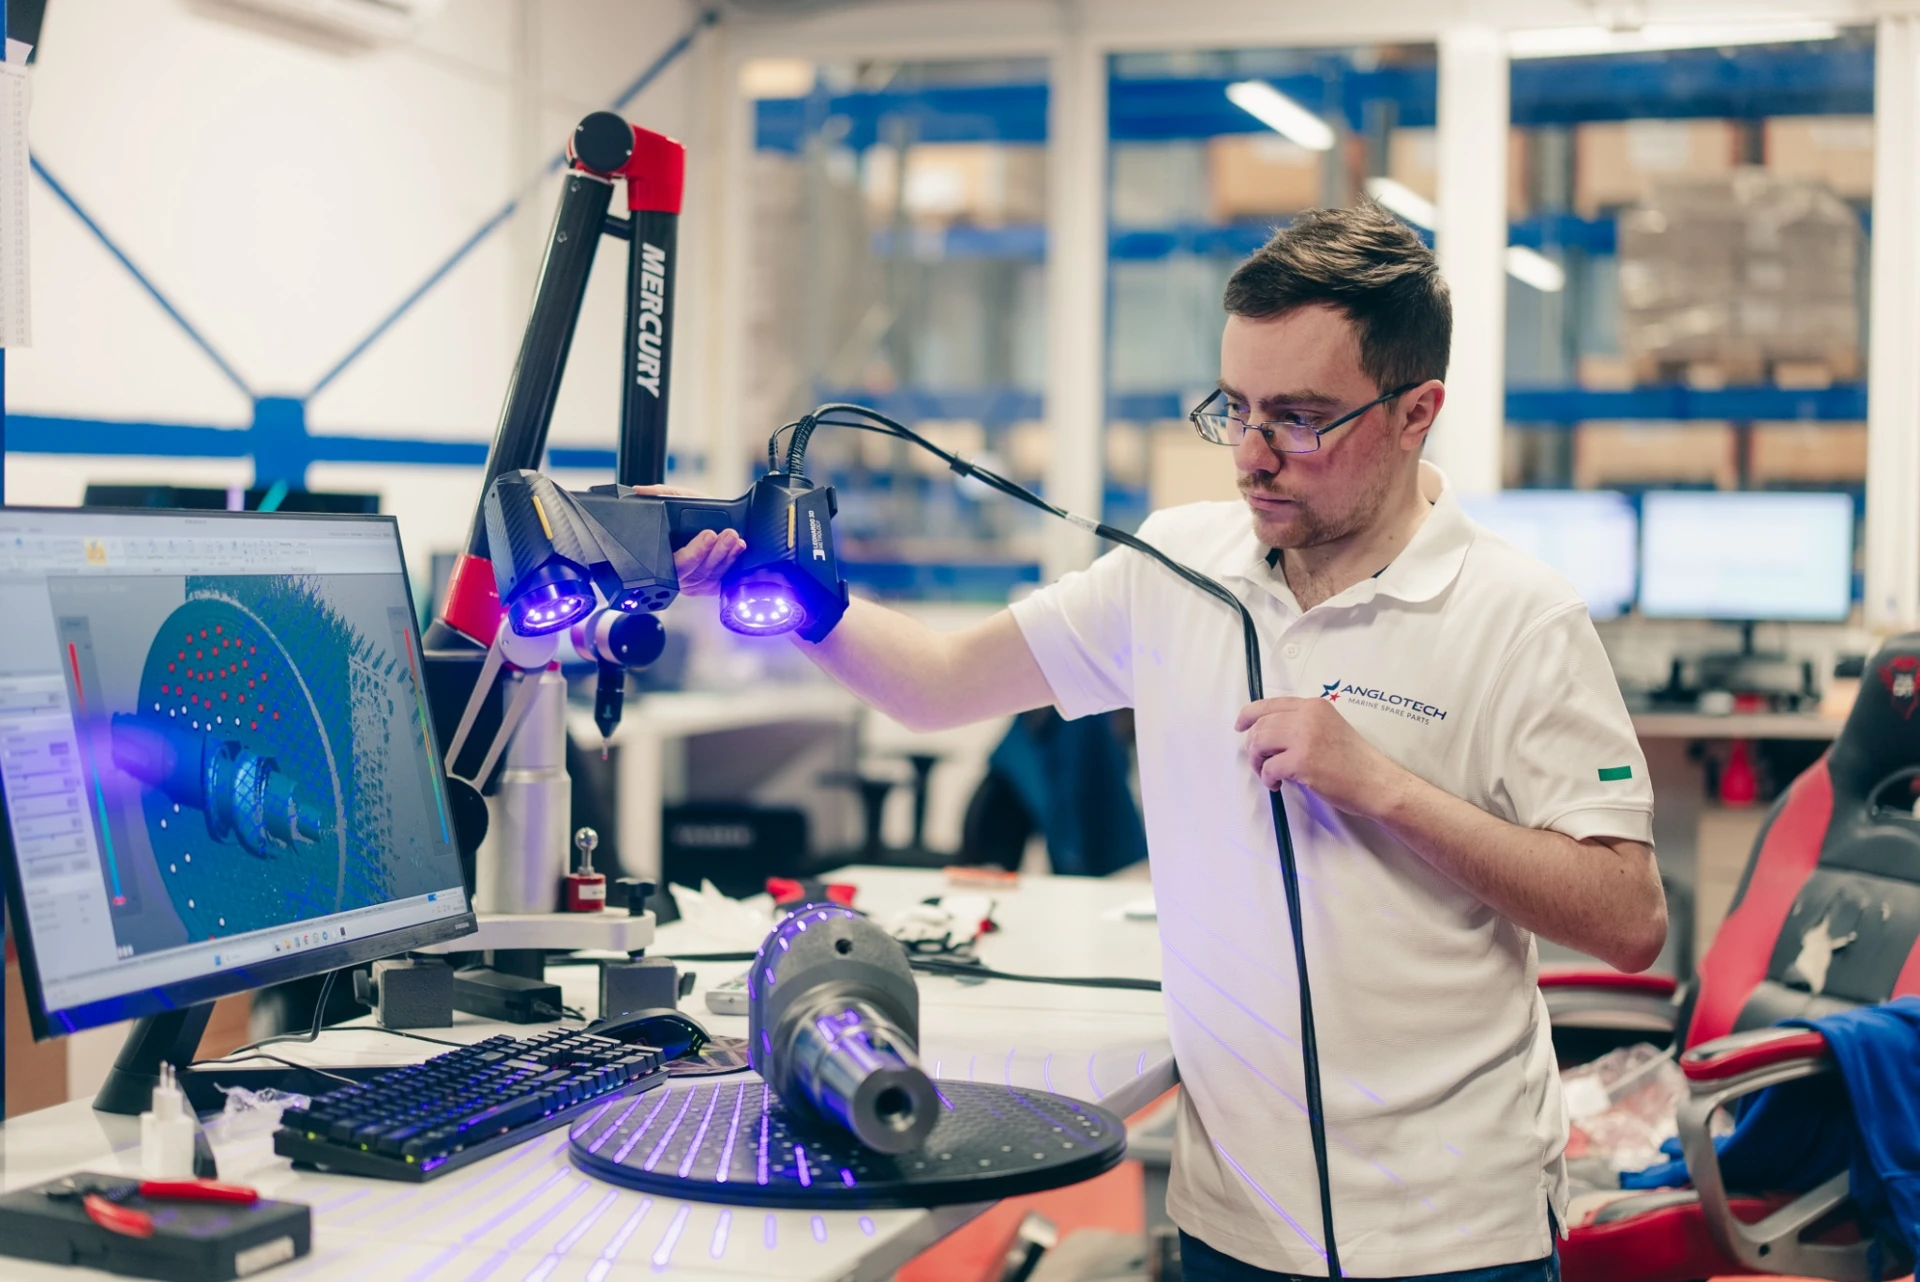
Precision instruments and a six-axis measuring arm enable dimensional inspection, tolerance assessment and verification of complex mechanical geometries.

Technical process in motion
CONTROL & MEASUREMENT
Our technical team combines advanced measurement systems with practical engineering expertise to assess component dimensions, geometry and material integrity. Quality control is integrated throughout technical development and order preparation.
QUALITY CONTROL
Our technical team combines advanced measurement systems with practical engineering expertise to assess component dimensions, geometry and material integrity. Quality control is integrated throughout technical development and order preparation.
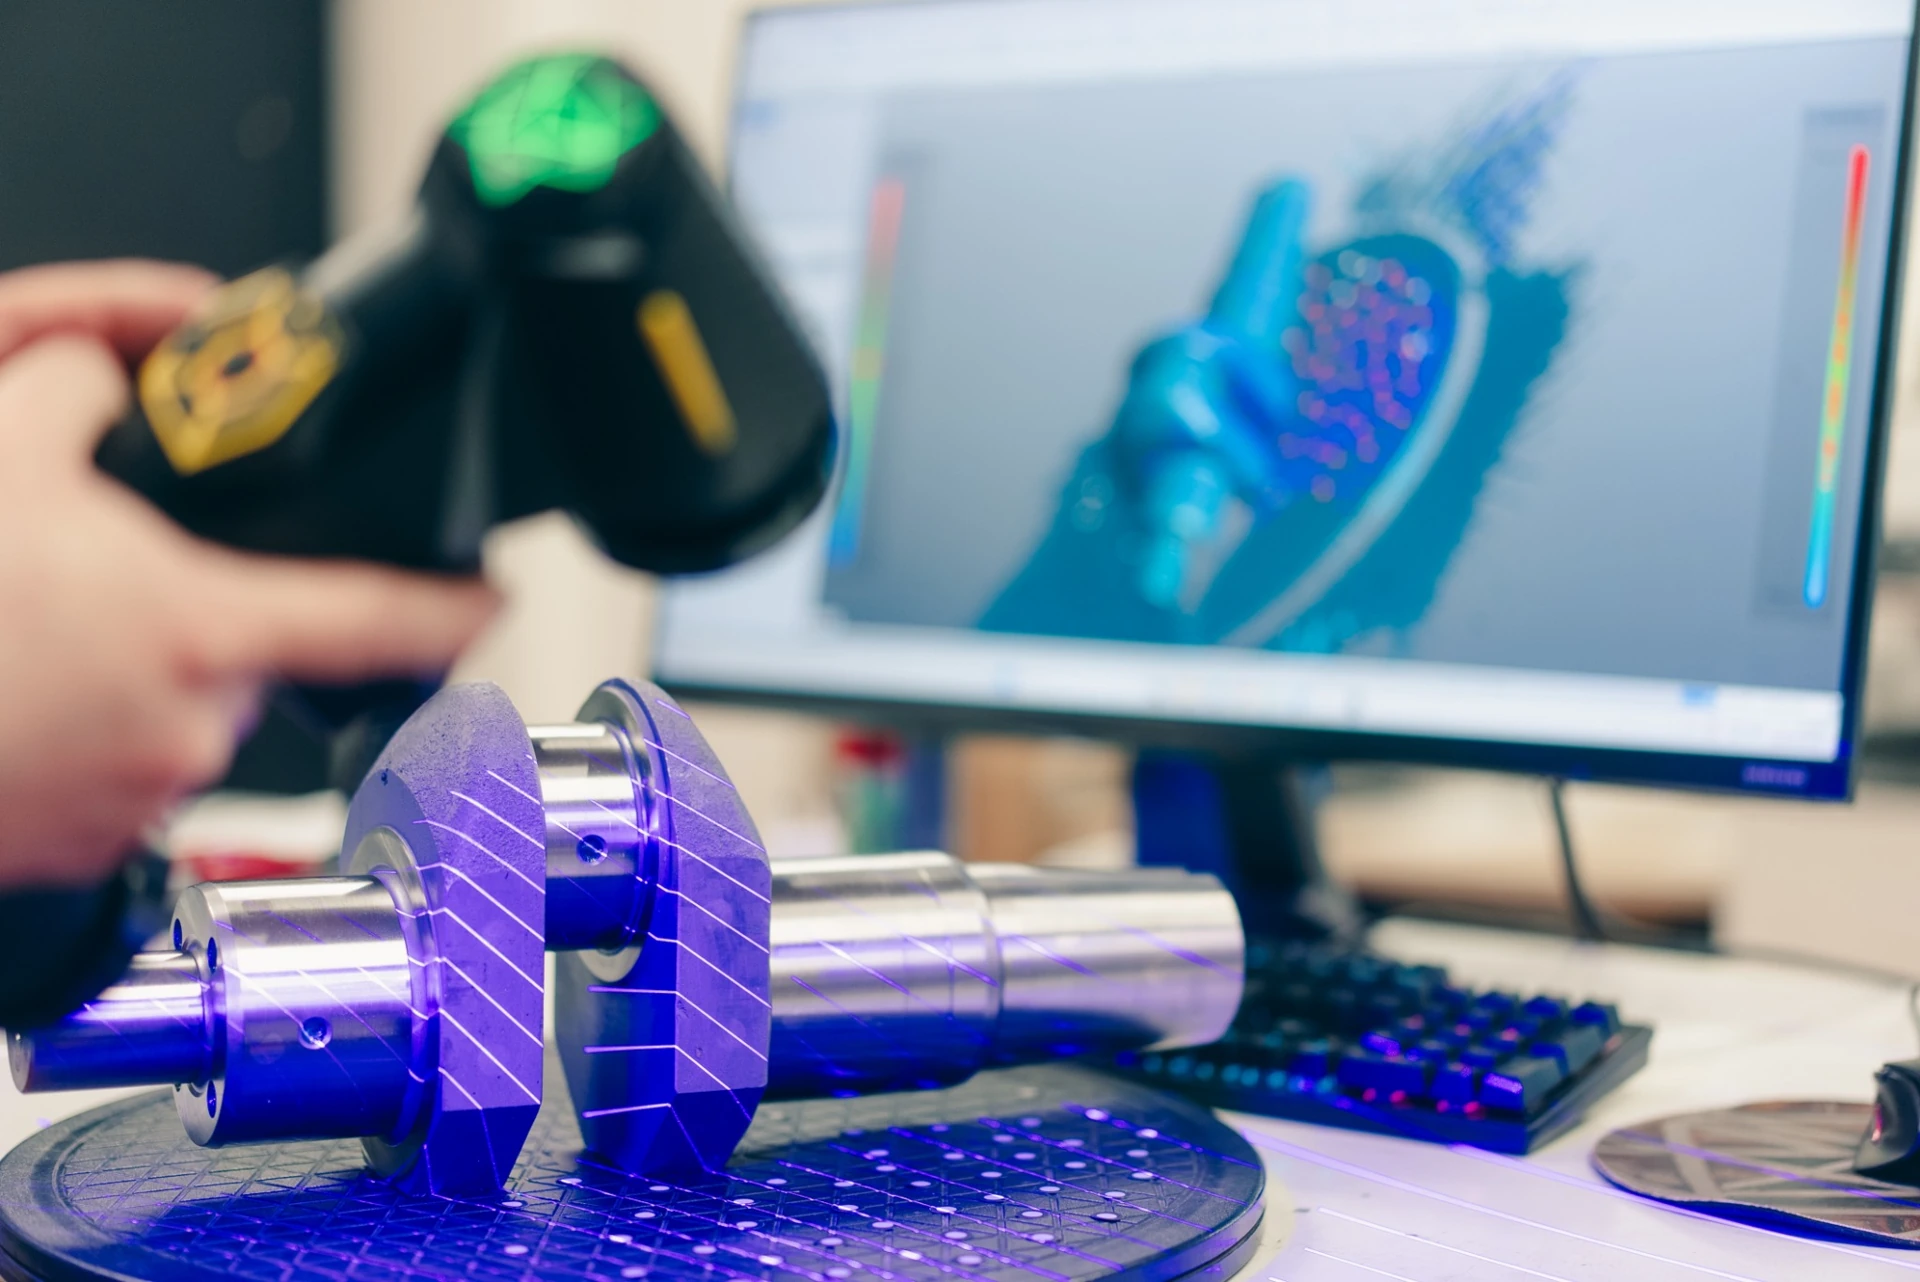
Precision instruments and a six-axis measuring arm enable dimensional inspection, tolerance assessment and verification of complex mechanical geometries.
High-resolution surface and geometry capture creates a digital reference for component comparison, inspection and engineering development.
Material analysis and functional testing complement dimensional inspection, with checks selected to suit the component and agreed scope of work.